
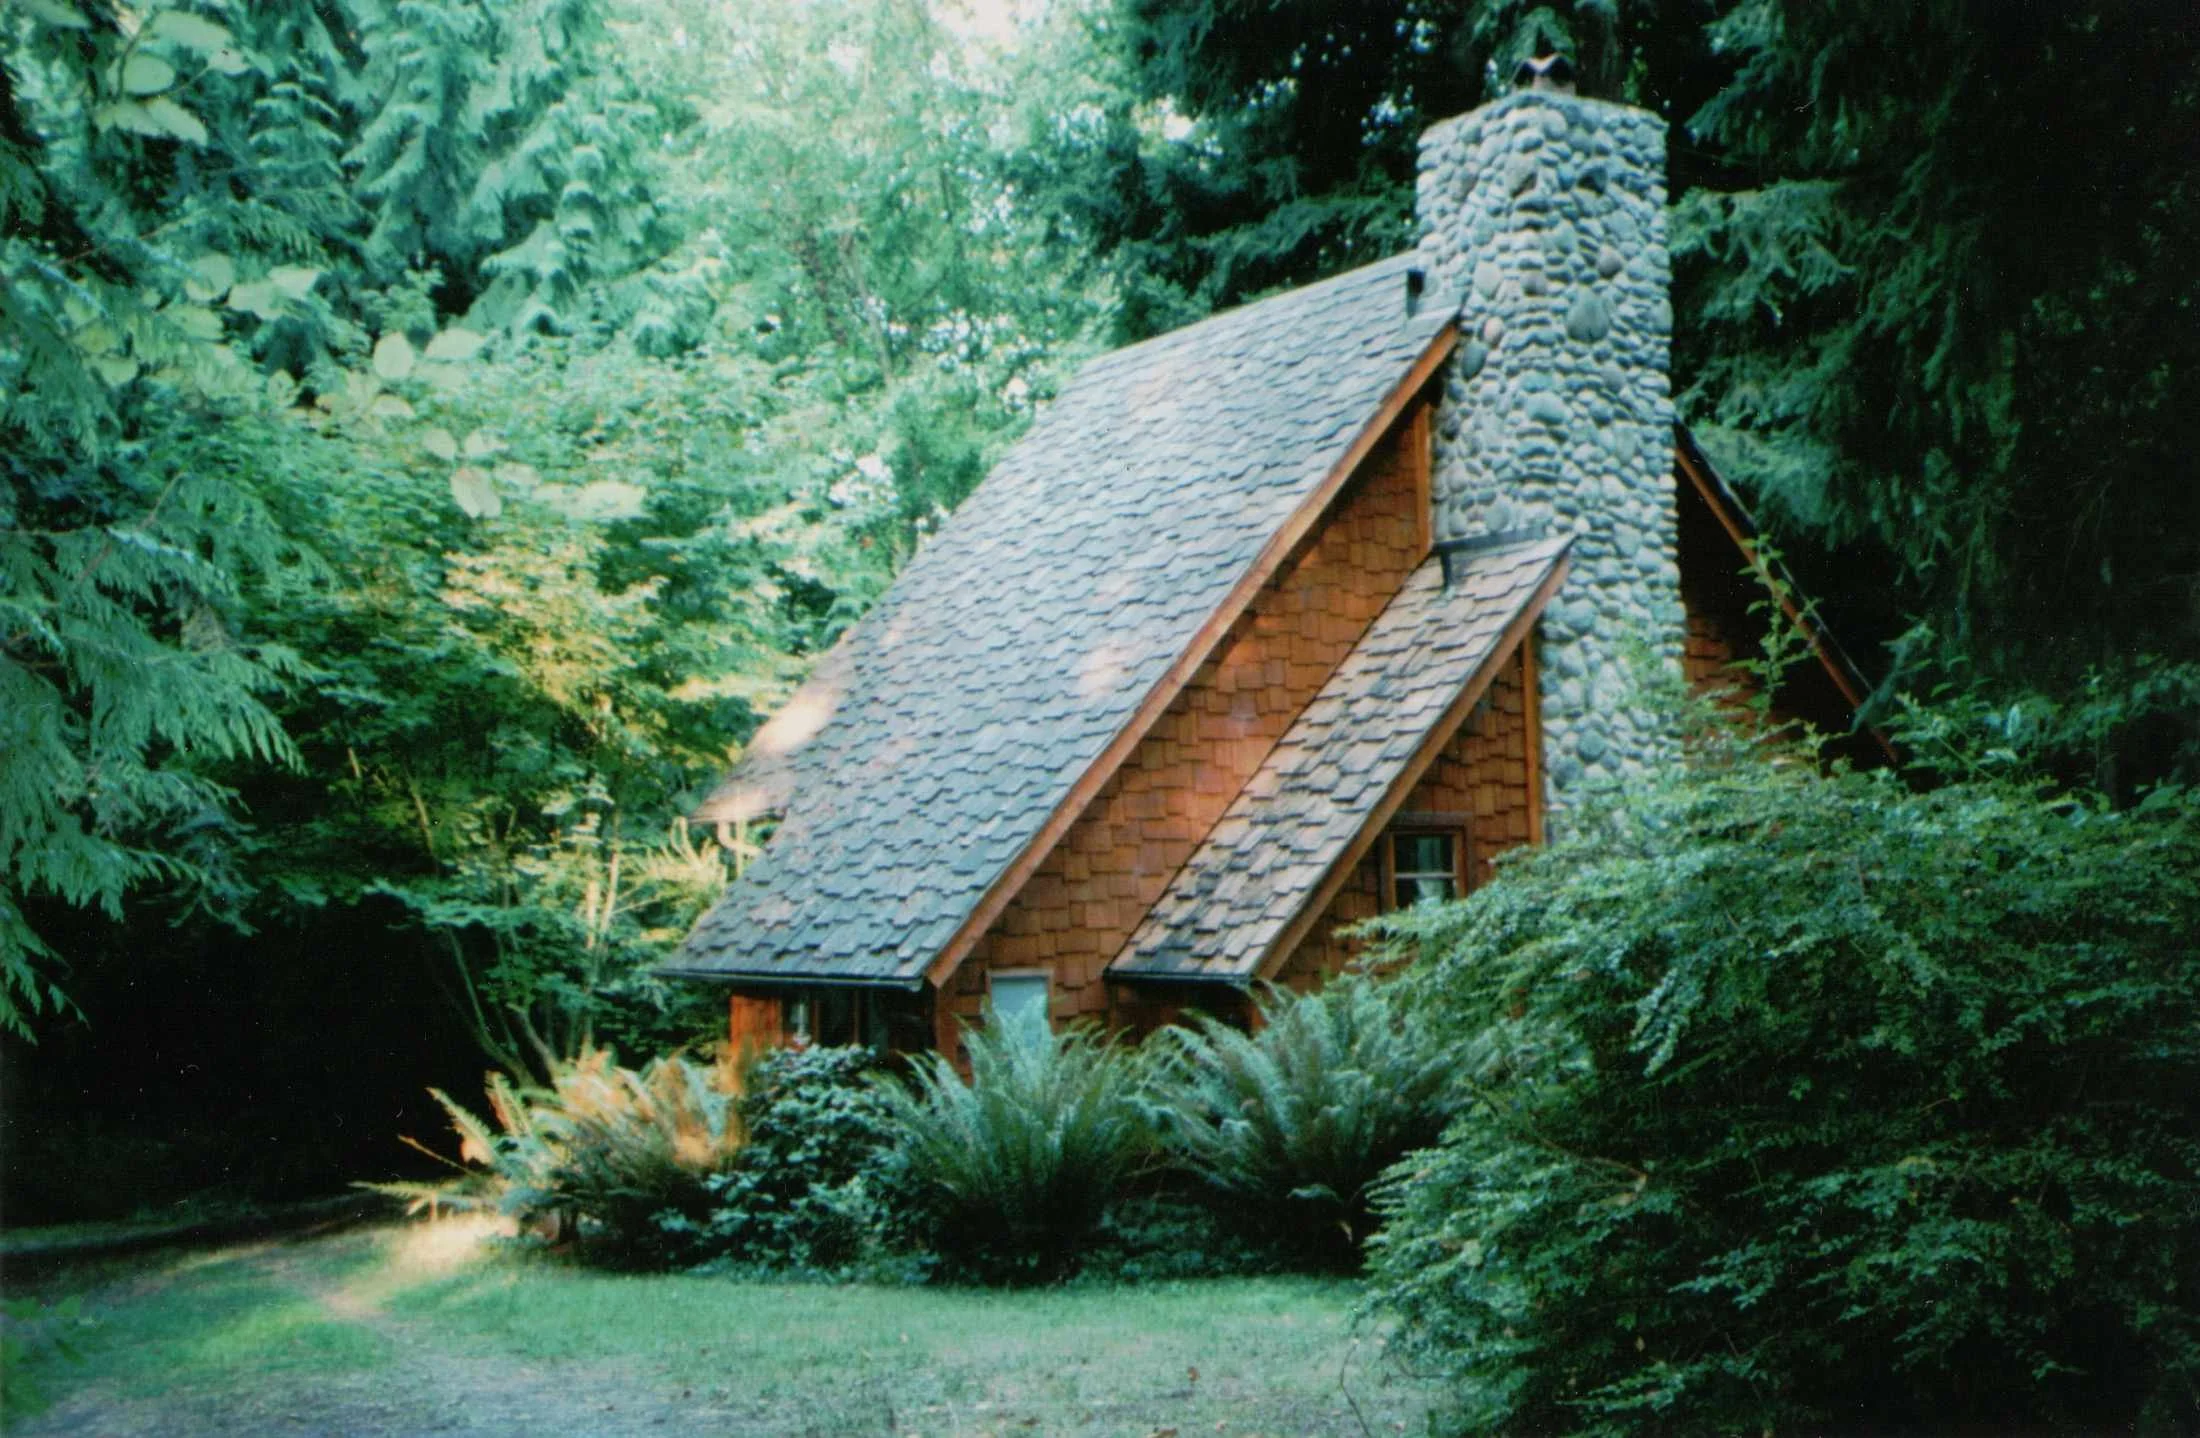
The Cottages
Our six hand-crafted cottages were designed by architect Chuck Dougherty, who worked with the Amish in Pennsylvania. While all the cottages have a similar design, they are built of a variety of woods and have unique color schemes and furnishings.
Stained glass windows, pottery sinks, and other features were designed and crafted by local artisans. Each cottage has an upstairs sleeping loft with a hand-built double bed, lamps, rocking chair, chest of drawers, and a small closet.
The main floor has a work area with ample desk space, a sitting area with a window seat looking out into the woods, and a comfortable, overstuffed armchair. Bookshelves have space for the writer’s personal library, as well as a cottage journal in which each resident is invited to make entries during her stay. With entries dating from Hedgebrook’s genesis in 1988, the journals are the cottage’s living legacy – and a way for writers to connect with those who have come before, and those who will come after her stay.
A small half-bathroom and a stocked kitchenette including a toaster oven, hot plate, and small refrigerator finish out the main floor. All cottages have electricity and are heated primarily by wood stoves. Writers sign up for time in the centrally located bathhouse equipped with two showers, an old-fashioned bathtub, two sinks, drawers for each cottage, heated floors, and a washer/dryer.
All meals are prepared by Hedgebrook’s chefs, using organic food from our garden and local farmers, when available.
-

Oak
Oak was built alongside its sister cottage, Fir, in 1988. It was framed in Oak which checked as it dried creating huge, visible cracks in the beams.
-

Owl
Owl was built in 1990 with accessibility in mind with its entrance ramp, larger bathroom, and grab bars. It is the only cottage with a carving in the beams —an owl done by Paul Nies.
-

Cedar
Cedar was built alongside Owl in 1990 and was named after the cedar that it was framed in. It is the only cottage with a solid wall of windows over the writing desk.
-

Willow
Willow was built in 1989 along with its sister cottage, Waterfall. It is named after a long-deceased willow tree and the blue door is reminiscent of blue willow china.
-

Fir
Fir was one of the first cottages built. All of the cottages were built in pairs and Fir was completed alongside Oak in 1988. Its name originates from the Douglas Fir that it was framed in and a sculpture of rabbits by Georgia Gerber adorns the porch.
-
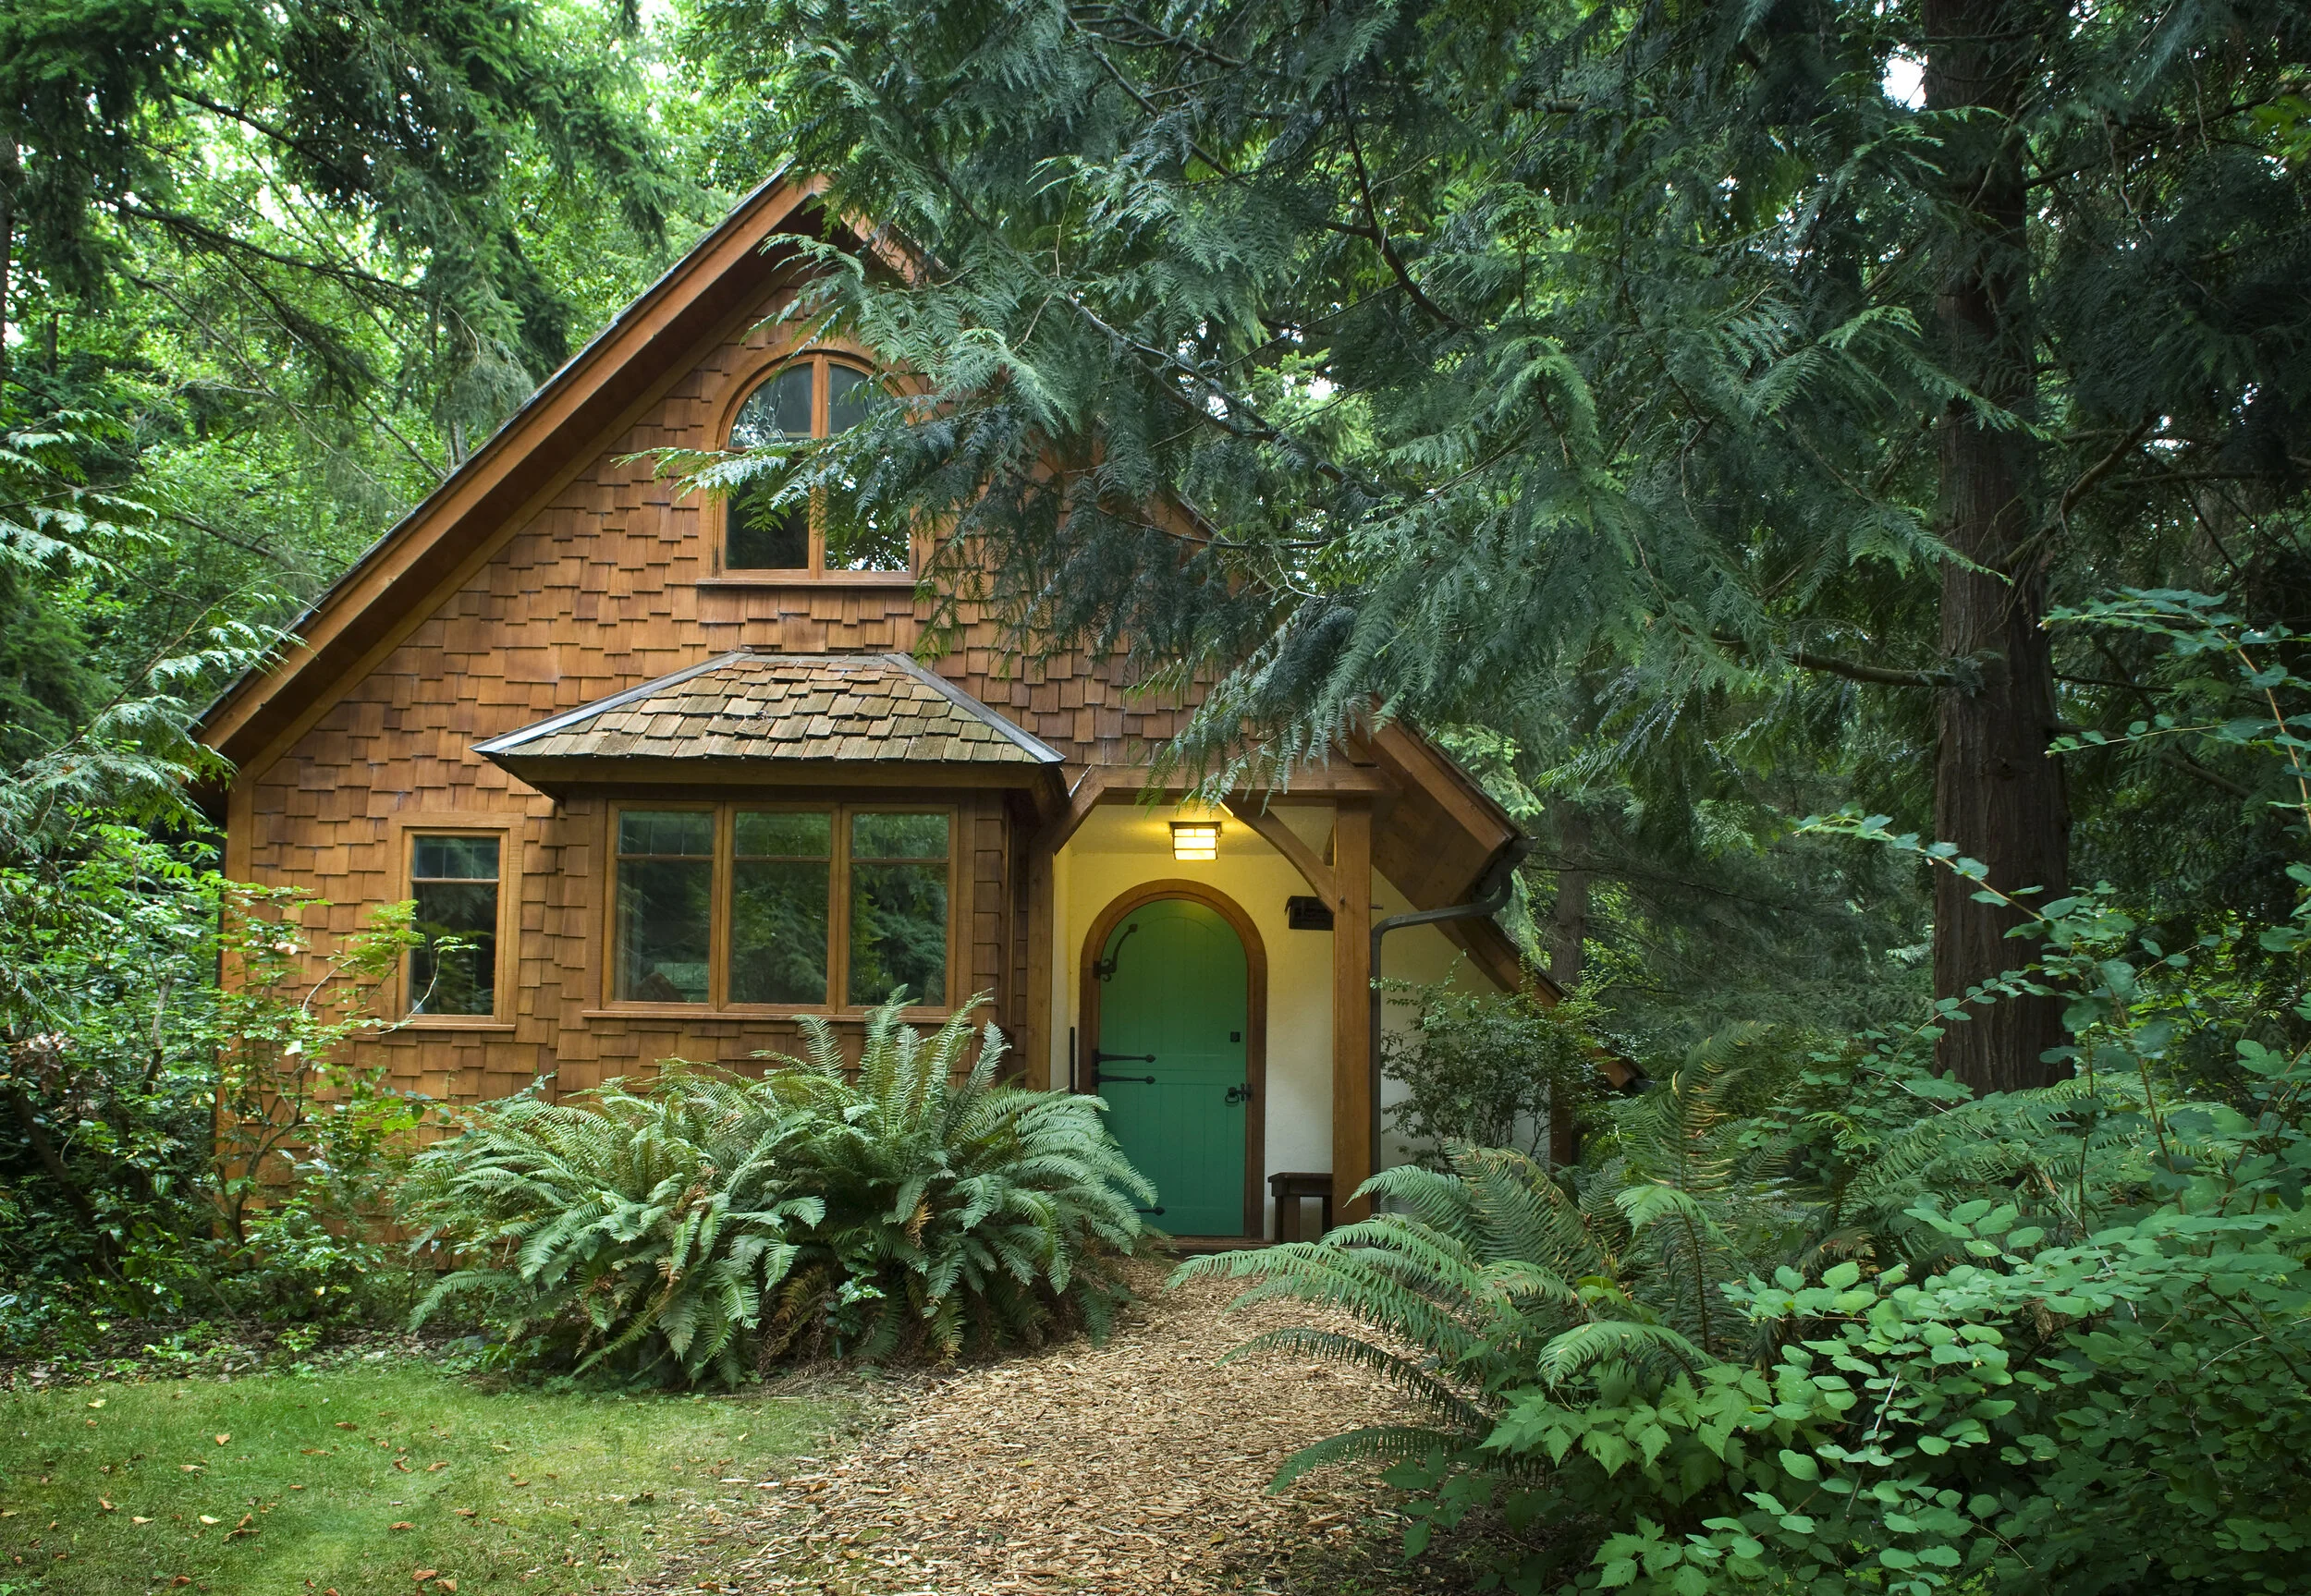
Waterfall
Waterfall was built alongside Willow in 1989. It is named for the famed waterfall just outside of its door. On the porch you will find a swallow sculpture by Georgia Gerber.
Cottage Call Outs?
❋ Beveled Glass WindowsModules are sequenced to build competencies progressively, ensuring concepts are retained and applied with confidence.
❋ Holding Space for WomenPresenters employ evidence-based techniques, pairing theory with real-world case studies for immediate relevance.
❋ InclusivityWorkbooks, templates, and analytic tools are structured for quick integration into daily workflows.
❋ Nurturing the Creative FireMeals feature balanced macronutrients, locally sourced produce, and allergen-conscious options.
“Hedgebrook isn't a retreat… it's an advance.”
–Gloria Steinem